Starting a 3D model of our house in Blender
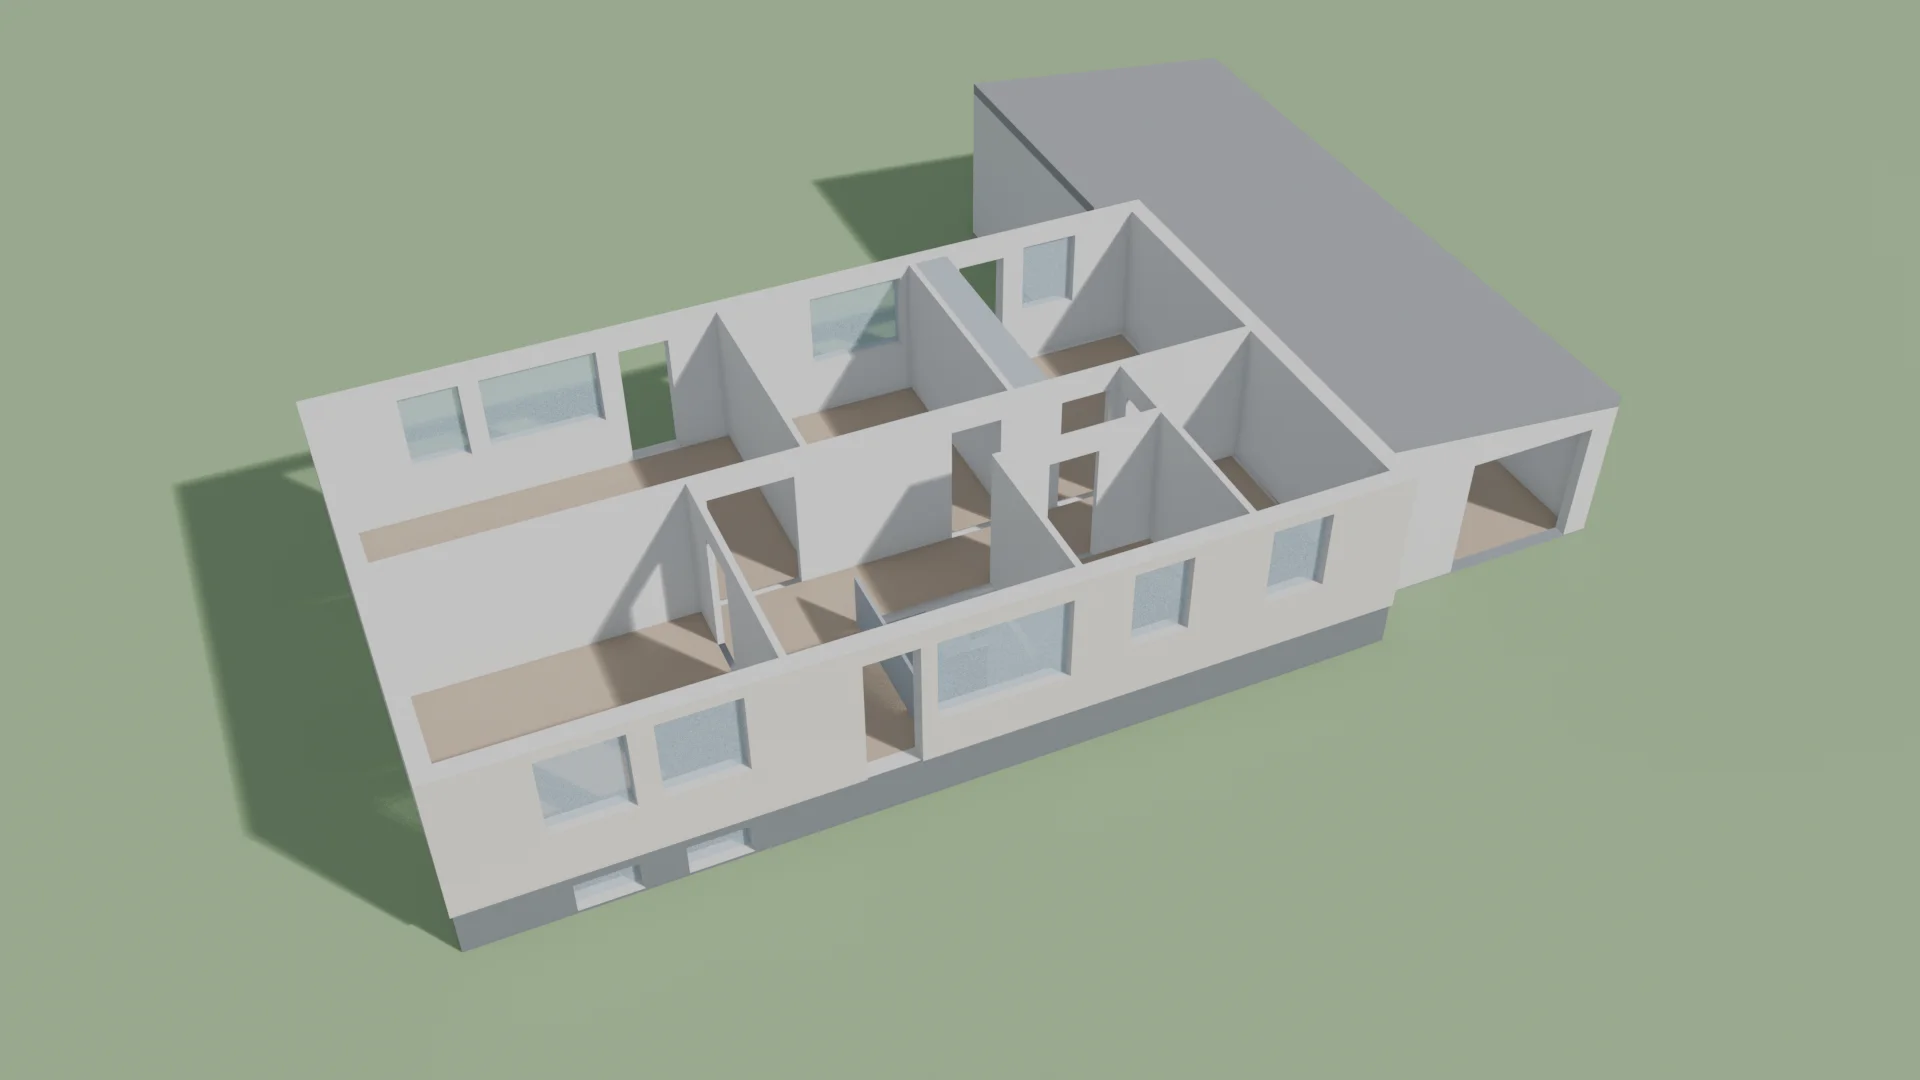
I’ve started creating a 3D model of our house in Blender, using the house drawings as a starting point. A small project to explore modelling, one room at a time.
Starting a 3D model of our house in Blender
I’ve started working on a small new project: creating a 3D model of our house in Blender.
It’s still very early, but having something familiar to work from makes it an interesting way to explore 3D modelling. I know the rooms and how they connect, but turning that into a digital model is something new for me.
The house drawings give me a starting point for the layout and dimensions. There’s something quite fun about taking a drawing on paper and gradually turning it into a space you can move around in.
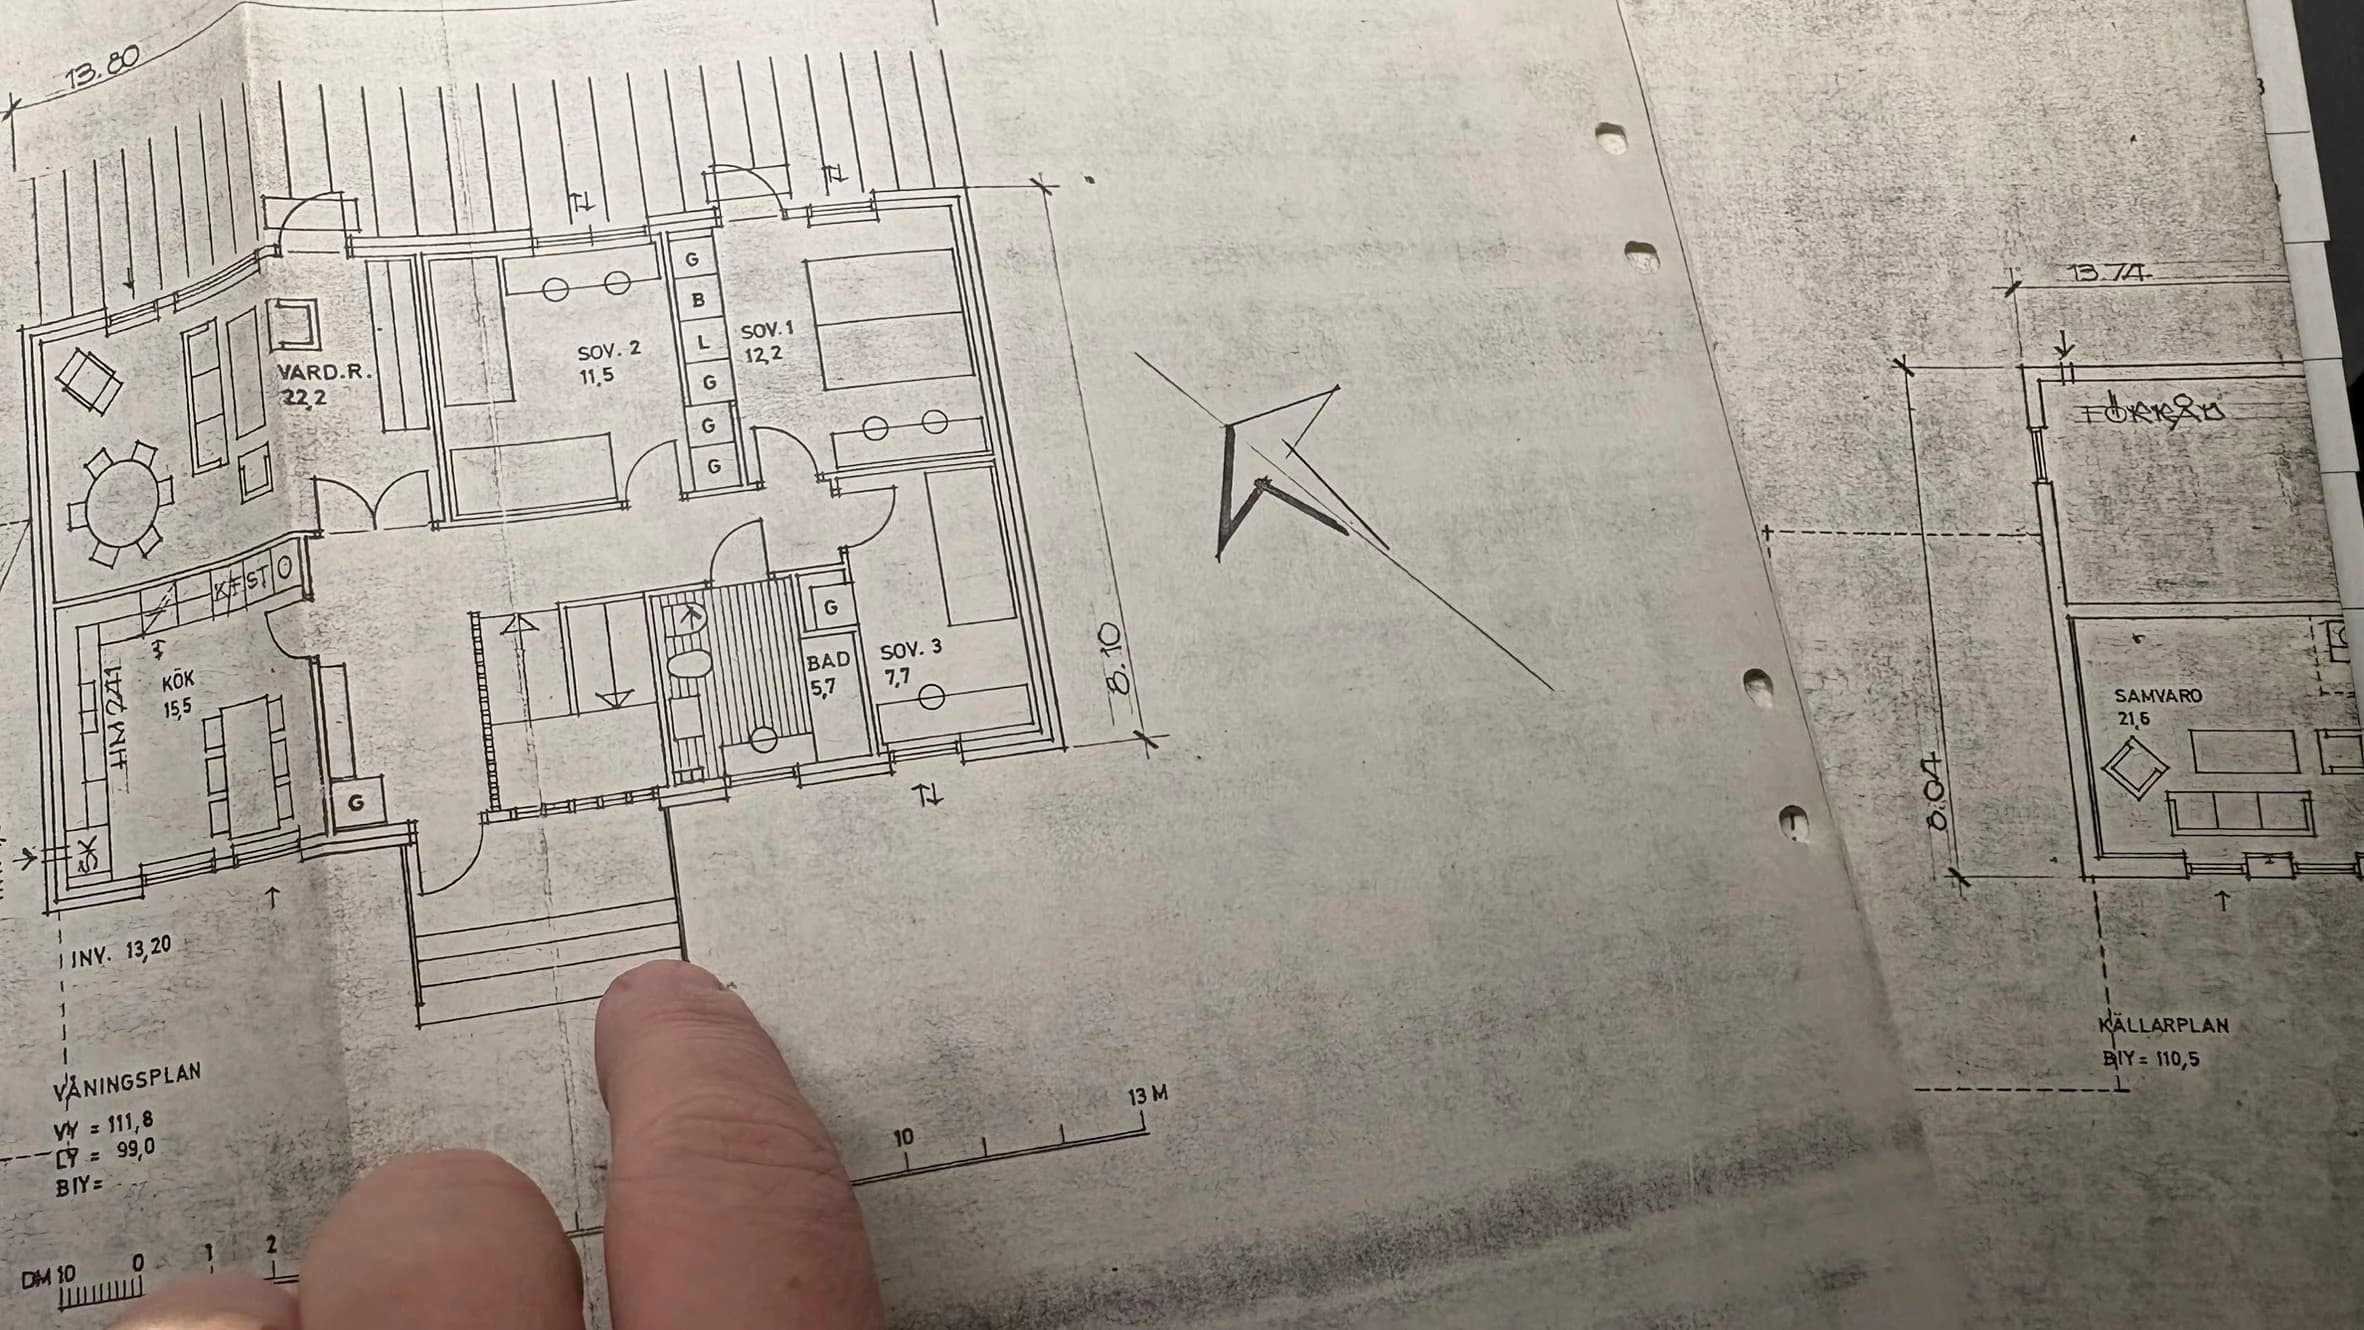
For now, I want to start with the basic structure and build from there. Walls, rooms, doors and windows, then more detail as I learn how to put it all together.
I don’t have a finished result to show yet, but I wanted to share the beginning. I’ll post some progress as the model starts to take shape.
For more project images, check out the gallery here.
Continue Reading
I’m exploring how to turn real people into personal miniatures, from reference photos to resin prints and hand-painted portraits. My first experiment starts with my wife, Malin.
Writing about music, visual practice, technology, learning and the systems behind the projects.